
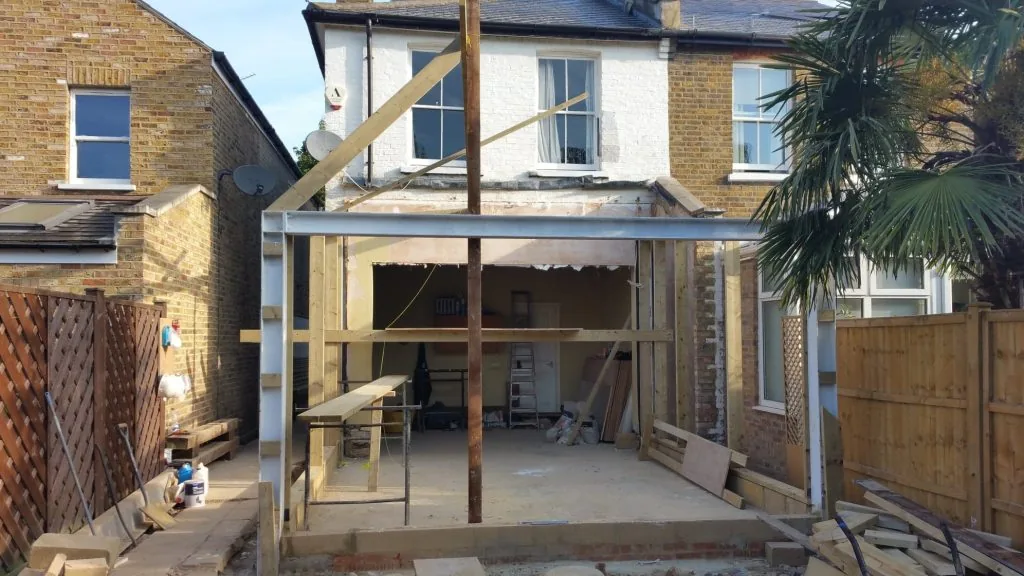
House extensions in Twickenham
Extensions that add kitchen, living or bedroom space without losing the character of the house. We build rear, side and wraparound extensions.
- Rear extensions
- Side extensions
- Wraparound extensions
From house extensions and loft conversions to brickwork, steels and full renovation, we cover the building work a Twickenham home is likely to need. Here is what we do.
Extensions that add kitchen, living or bedroom space without losing the character of the house. We build rear, side and wraparound extensions.
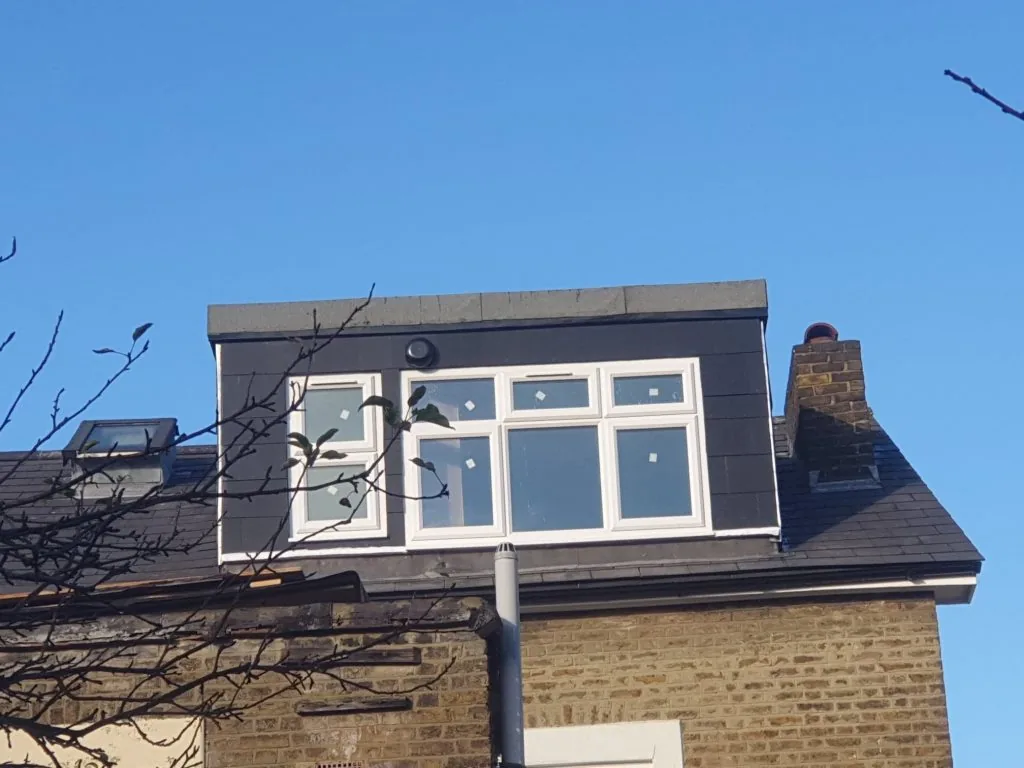
Extra bedrooms, bathrooms or a home office in the roof space. One customer said their converted loft felt like a brand new house.
Lower-ground and basement space turned into usable rooms, from family rooms to home gyms and studies.
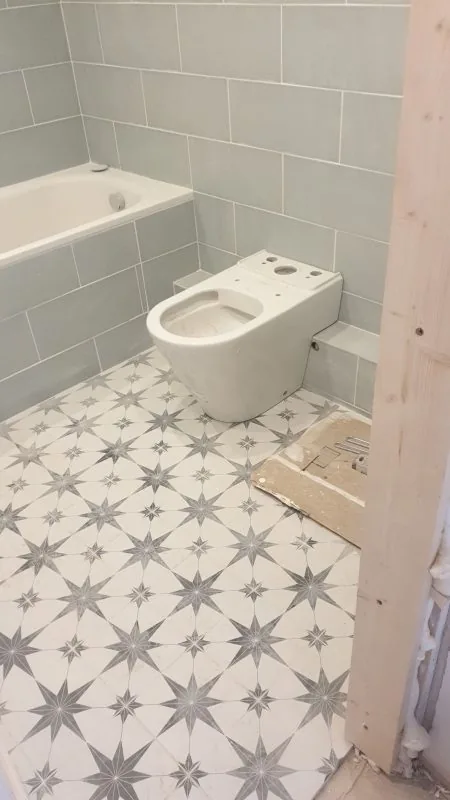
Renovation of houses and flats, including bathrooms, kitchens and stairs. We keep you updated through the build.
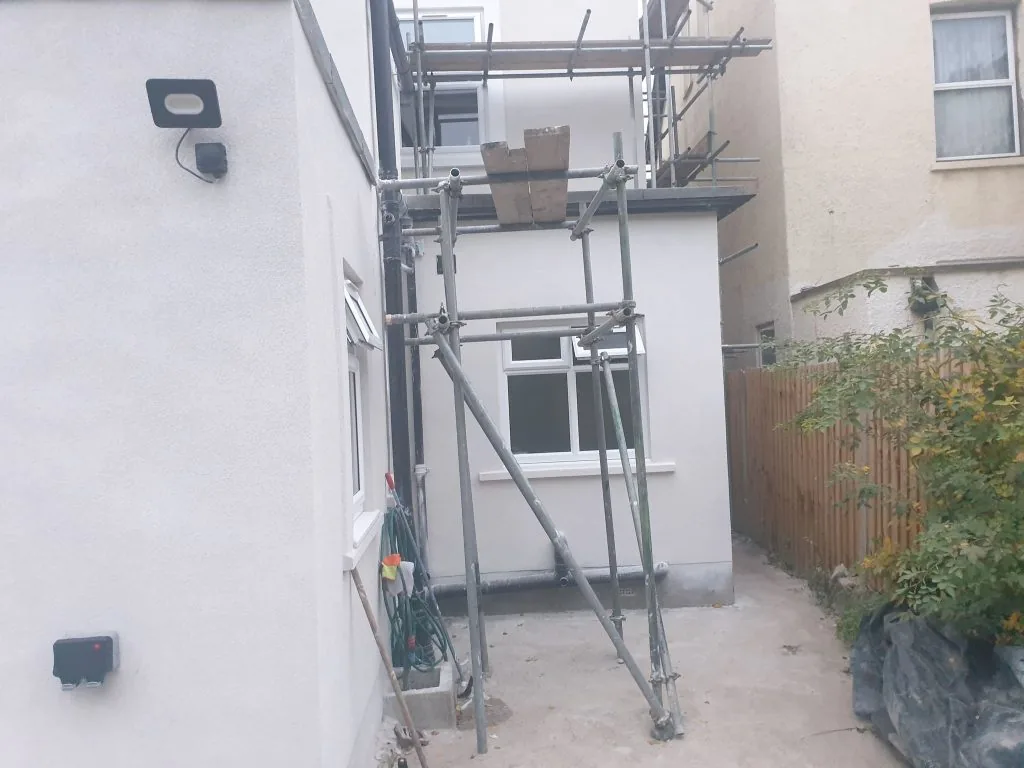
Bricklaying, pointing and rendering for new walls, repairs and finishing work on existing homes.

Steel installation to open up walls and support new structures, including the openings that open-plan extensions need.
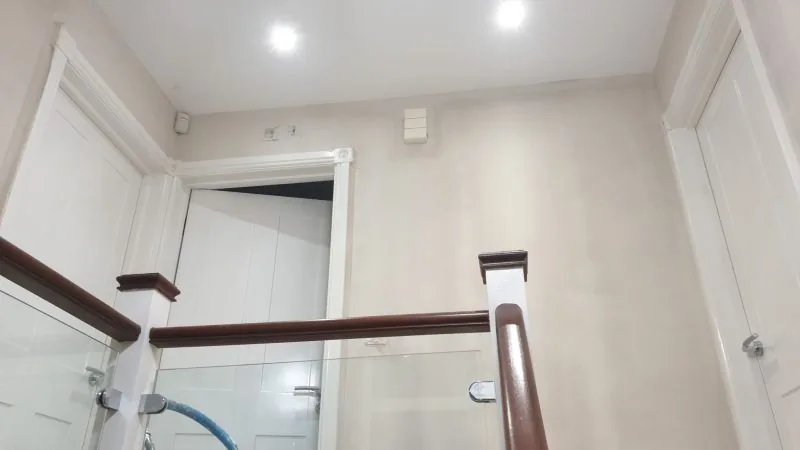
Timber walls, suspended ceilings, wooden, engineered and laminate floors, and joinery work including doors, skirting, wardrobes and windows.
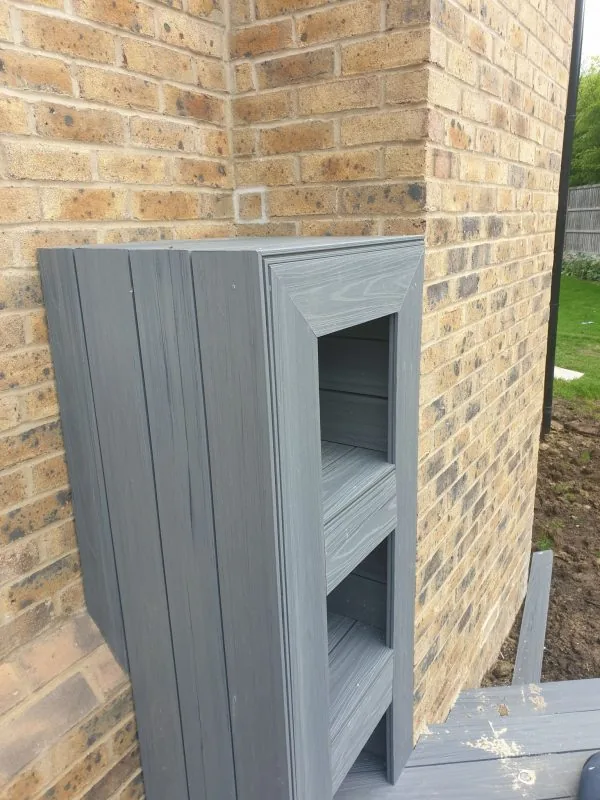
Decking, fencing and patios to finish off the garden once the house work is done.
Demolition work and clearance of attics and other spaces before a new build or renovation begins.
3D design to help you picture your project before work starts, so the layout and finish are clear before anything is built.
Send your details or call us. Tell us the rough area of the house and what you want to change.
We ask about the space, how you use it and any questions you have about planning or Building Regulations.
We explain what the next steps are for your project before any work is booked.
Throughout the job we keep you updated, the way reviewers have described it.
If you are not sure which service fits, describe the problem or the space you want. We will tell you what is involved.